
Featured Precision Metal & Molded Components
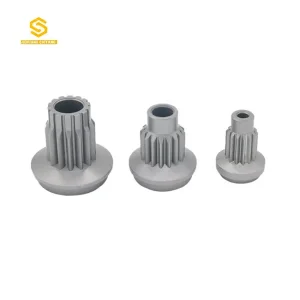
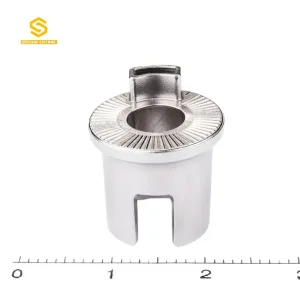
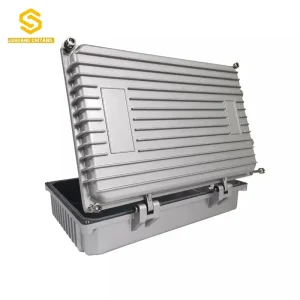
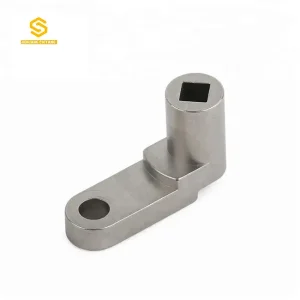
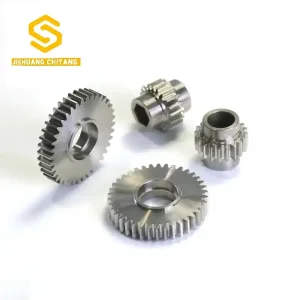
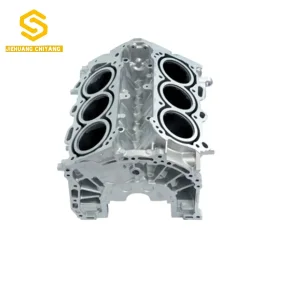
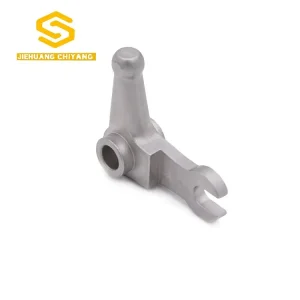
Explore our primary wholesale manufactured parts engineered with extreme dimensional tolerance control for industrial, automotive, and aerospace applications.
Executive Engineering Overview: Navigating Injection Molding Tolerances
In precision manufacturing, achieving repeatable micro-inch accuracy in high-volume production is the boundary between engineering success and costly batch failure. This white paper serves as an authoritative guide for B2B procurement managers, metallurgical engineers, and quality directors.
Defining Dimensional Tolerances across Molding Disciplines
Dimensional tolerance in injection molding—whether processing thermoplastic polymers or metal powder injection molding (MIM) feedstocks—defines the allowable variation in part dimensions. When procuring custom components, engineering teams must balance the cost of manufacturing against physical functional requirements. Over-specifying tight tolerances significantly elevates tooling tooling costs and cycle time, while under-specifying leads to fitment failure in secondary assembly.
Scientific Analysis: Factors Controlling Shrinkage & Tolerance Variance
Achieving exact dimensional integrity requires rigorous control over thermal expansion, binder degradation, rheological variation, and thermal kinetics during debinding and sintering cycles.
Feedstock Rheology
Uniform powder packing is critical. Slight variations in powder particle size distribution (PSD) or metal powder-to-binder volumetric ratios cause uneven mold fill and unpredictable volumetric shrinkage ranging from 12% to 20% during thermal sintering.
Thermal Sintering Gradients
Temperature uniformity within atmosphere-controlled continuous furnaces must be regulated within ±2°C. Thermal non-uniformity across sintering trays generates localized gravity sag, thermal distortion, and differential grain expansion.
Mold Design & Gate Geometry
Draft angles, wall thickness transition zones, and gate placements dictate flow front velocity. Non-uniform wall designs lead to internal stress concentration, causing anisotropic shrinkage across X, Y, and Z planes.
Injection Molding Tolerance Capability Matrix (ISO 2768 vs. DIN 16742 vs. MPIF 35)
| Dimensional Feature Range (mm) | Standard MIM Tolerance (± mm) | Precision MIM Tolerance (± mm) | PM Press & Sinter (± mm) | Post-CNC / Coined Tolerance (± mm) |
|---|---|---|---|---|
| 0.5 to 3.0 mm | ± 0.030 mm | ± 0.015 mm | ± 0.020 mm | ± 0.005 mm |
| 3.0 to 6.0 mm | ± 0.040 mm | ± 0.020 mm | ± 0.030 mm | ± 0.008 mm |
| 6.0 to 30.0 mm | ± 0.100 mm | ± 0.050 mm | ± 0.060 mm | ± 0.012 mm |
| 30.0 to 120.0 mm | ± 0.300 mm | ± 0.150 mm | ± 0.180 mm | ± 0.025 mm |
Technical Roadmap & Future Outlook in Precision Molding
As high-precision engineering industries demand tighter tolerance control without cost premiums, smart manufacturing techniques are transforming traditional powder metallurgy and injection tooling production lines.
AI Simulation for Shrinkage Compensation
Legacy tool creation relied on manual empirical shrinkage estimation. Modern computational fluid dynamics (CFD) combined with machine learning algorithms predict microscopic density gradients during the green-part phase. Mold cavities are oversized utilizing non-linear scale vectors, reducing first-article trial iterations from six down to one.
In-Line 3D Optical CMM Metrology
Deploying continuous blue-light structured laser scan systems inside automated de-molding stations enables 100% inline geometric measurement. Critical features are measured within milliseconds, giving instant control feedback loops to injection pressure parameters to eliminate drift.
Nanoscale Feedstock Chemistry
By introducing sub-micron bimodal powder distributions into polyamorphous binder matrices, density values after sintering reach 99.8% of theoretical maximums. High density directly correlates with reduced volumetric warping and near-isotropic grain structures.
Macro Industry Solutions: Application-Specific Tolerancing
Every industry presents unique mechanical stress profiles, chemical environments, and dimensional compliance standards. Our plant tailors tolerancing protocols per sector requirements.
Automotive Powertrain & Sensor Systems
Critical Parameters: Pitch diameter runout < 0.02mm, teeth profiles conforming to AGMA Class 10.
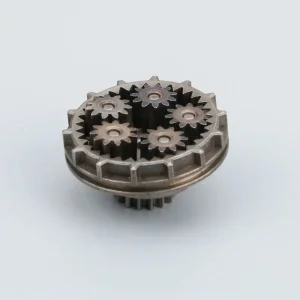
Components like Variable Valve Timing (VVT) rotors, oil pump gears, and turbocharger actuator arms require exact fitments under extreme thermal cycling (-40°C to +150°C). Utilizing post-sinter sizing tools, gear tooth pitch is held within tight limits to prevent backlash noise (NVH) and ensure precise hydraulic pressure retention.
- IATF 16949 certified quality management system
- Full PPAP Level III documentation packages
- 100% automated magnetic particle crack inspection
Medical & Surgical Instrumentation
Critical Parameters: Biocompatible 17-4PH / 316L stainless steel, zero surface porosity.
Minimally invasive surgical instruments—such as endoscopic articulation joints, needle drivers, and biopsy graspers—demand complex geometry with sub-millimeter features. Tolerances are governed strictly to guarantee crisp mechanical linkage binding without sloppy play during delicate surgical tasks.
- Electropolished finish achieving Ra < 0.4 µm
- Passivation per ASTM A967 for maximum corrosion resistance
- High mechanical yield strength (> 1000 MPa after heat treatment)
Aerospace & Defense Structural Hardware
Critical Parameters: Lightweight Titanium MIM (Ti-6Al-4V) components with minimal fatigue fracture propagation points.
Aerospace latching mechanisms and flight control fasteners necessitate extreme strength-to-weight ratios. Shrinkage calculations factor in phase transitions of Titanium during vacuum debinding to prevent interstitial oxygen pickup and preserve strict envelope dimensions.
- Vacuum sintering eliminating oxidation defects
- X-ray radiograph verification for non-destructive internal inspection
- Strict compliance with aerospace raw material trace specifications
5G & Consumer Electronics Assemblies
Critical Parameters: Cosmetic finish purity, ultra-thin wall sections (< 0.5mm) with zero warping.
Smartwatch casings, foldable smartphone hinge modules, and fiber-optic connector housings require exceptional dimensional control combined with pristine aesthetic appeal. Multi-cavity tools utilize balanced runner systems to maintain identical shrinkage across all parts.
- PVD (Physical Vapor Deposition) coating ready surface quality
- Micro-MIM capability for sub-gram component geometry
- Hinge mechanism life testing exceeding 200,000 actuation cycles
China Industry 4.0: Supply Chain Resilience & Cost Superiority
Located in Ningbo's advanced manufacturing hub, our smart manufacturing infrastructure bridges high-level technical capability with aggressive unit economics for enterprise wholesale purchasing.
Fully Automated Press Lines
Operating automated CNC powder compaction presses ranging up to 1,000 tons (10,000 kN). Real-time load-cell feedback adjusts pressing depth per cycle, ensuring uniform green density throughout high-aspect-ratio geometries.
In-House Mold Engineering
By integrating high-speed 5-axis CNC machining, wire EDM, and mirror-finish sinker EDM under one roof, tooling modification lead times drop from weeks to days, protecting project launch milestones.
MES Traceability Infrastructure
Manufacturing Execution Systems track raw powder lot numbers, binder compounding ratios, furnace temperature profiles, and final dimensional inspection logs for complete lot accountability.
Global Procurement Decision & Cost Optimization Matrix
Choosing the right production route requires analyzing component volume, material hardness requirements, geometric complexity, and initial tooling budgets.
| Evaluation Parameter | Metal Injection Molding (MIM) | Powder Metallurgy (PM) | Precision Die Casting | 5-Axis CNC Machining |
|---|---|---|---|---|
| Economic Production Volume | > 2,000 pcs / year | > 5,000 pcs / year | > 2,000 pcs / year | 1 - 500 pcs (Low Volume) |
| Geometric Complexity | Extreme (3D internal voids, undercuts) | Moderate (2.5D stepped profiles) | High (Thin-walled housings) | High (Tool path constrained) |
| Standard Achievable Tolerance | ± 0.3% to ± 0.5% | ± 0.2% to ± 0.4% | ± 0.5% | ± 0.005 mm |
| Material Density Range | 95% - 99.5% | 85% - 92% | N/A (Cast Alloys) | 100% Wrought Material |
| Raw Material Utilization | > 95% (Near-Net Shape) | > 95% (Near-Net Shape) | > 90% (Recyclable gates) | 15% - 40% (High Scrap) |
| Tooling Cost Investment | Medium to High | Medium | High | Zero Tooling Cost |
Global Compliance & Localized Quality Assurance
Cross-border procurement demands rigorous regulatory alignment, international IP protection guarantees, and frictionless logistics integration.
Regulatory Compliance
All finished goods comply fully with international environmental standards, including REACH, RoHS, and Conflict Minerals (CMRT) declarations. Testing certificates are provided with every delivered production batch.
IP Protection Framework
Engineering files are stored on secure, air-gapped internal servers with encrypted access protocols. Non-Disclosure Agreements (NDAs) are signed prior to reviewing any proprietary 2D/3D customer engineering drawings.
Global Delivery Logistics
Offering flexible Incoterms including FOB, CIF, DDP (Delivered Duty Paid), and air/sea express routes. Strategic regional warehousing options enable safety buffer stock management for just-in-time assembly schedules.
Frequently Asked Questions: Injection Molding Tolerances
Direct answers from our senior metallurgical team regarding tolerance capabilities, design rules, and manufacturing constraints.
Additional OEM Custom Manufactured Components
Discover more custom precision metal and sintered options manufactured in our accredited plants.
Optimize Your Component Tolerances With Our Engineering Team
Receive a comprehensive DFM (Design for Manufacturability) feasibility review and a competitive wholesale quotation within 48 hours. Submit your 2D and 3D files under full NDA protection.