
Singapore Industrial Flagships
Featured Precision Engineering Solutions
High-precision manufactured components engineered for Singapore's semiconductor, aerospace, and medical tech buyers.
Macro Economic Whitepaper
The Evolution of Precision CNC Machining in Singapore's Industrial Parks
Analyzing the shift from conventional substrate subtractive manufacturing to Industry 4.0 ultra-precision multi-axis hubs in the Republic of Singapore.
Singapore stands as one of the world's premier high-tech manufacturing powerhouses. Driven by strategic national initiatives such as the Economic Development Board (EDB) Manufacturing 2030 vision, Singapore contributes over 20% of global semiconductor capital equipment output and holds a dominant share in Southeast Asia’s aerospace maintenance, repair, and overhaul (MRO) sector, as well as complex medical technology fabrication. For OEMs, Original Design Manufacturers (ODMs), and Tier-1 engineering vendors operating across Jurong Innovation District (JID), Seletar Aerospace Park, and Tuas Biomedical Park, sourcing high-precision CNC machining services requires far more than basic tooling shop capabilities.
Modern advanced manufacturing applications demand extreme dimensional consistency, sub-micron geometric tolerances, complex tool-path strategies, and uncompromising material traceability. As product life cycles shorten and micro-miniaturization becomes mandatory in surgical robotics, satellite communication payloads, and next-generation 3nm/2nm semiconductor wafer-handling apparatus, high-mix low-volume (HMLV) and high-volume precision batch production must co-exist seamlessly.
Technical Insight for Engineering Directors: Combining multi-axis CNC milling with near-net-shape technologies such as Metal Injection Molding (MIM) and Powder Metallurgy (PM) reduces material waste by up to 60% while achieving final surface finishes of Ra 0.2µm and dimensional tolerances within ±0.002mm.
This technical whitepaper examines the global and localized supply chain dynamics, process integration strategies, material specifications, and regulatory compliance protocols essential for engineering procurement teams searching for top-tier CNC machining service suppliers and dedicated manufacturing partners in Singapore.
±0.002mm
Micro-Tolerance Precision
Ra 0.2µm
Ultra-Fine Surface Roughness
ISO 13485
Medical & Cleanroom Compliant
48 Hours
Turnaround for DFM & Quote
Process Engineering Comparison
Subtractive CNC vs. Hybrid Net-Shape Manufacturing
Selecting the optimal manufacturing route based on component geometry, volume, tolerance requirements, and overall unit cost economics.
| Manufacturing Technology | Best Application Scenarios | Achievable Tolerances | Surface Finish (Ra) | Economical Volume Range | Material Utilization Rate |
|---|---|---|---|---|---|
| 5-Axis CNC Milling & Turning | Complex structural aerospace parts, semiconductor chambers, rapid prototypes. | ±0.002 mm to ±0.005 mm | 0.4 µm – 0.8 µm | 1 to 5,000 units | 15% – 45% (High Scrap Rate) |
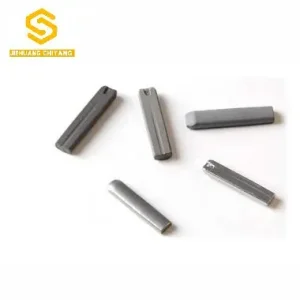
| Swiss Micro-CNC Lathe Turning | Long, slender medical bone screws, miniature pins, high-precision connectors. | ±0.001 mm to ±0.003 mm | 0.2 µm – 0.4 µm | 500 to 50,000+ units | 30% – 60% |
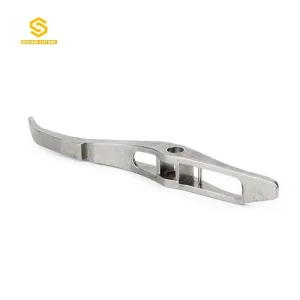
| Metal Injection Molding (MIM) + CNC Finish | Ultra-complex 3D geometries, surgical tools, lock mechanisms, consumer tech hinges. | ±0.005 mm (post-CNC finish) | 0.2 µm – 0.8 µm | 2,000 to 1,000,000+ units | 95% – 98% (Near-Zero Scrap) |
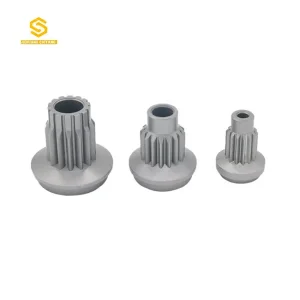
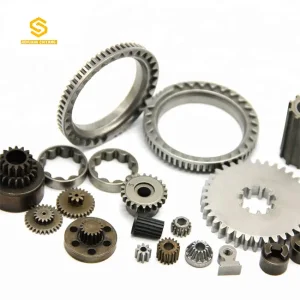
| Powder Metallurgy (PM) Sintering | High-density planetary gears, automotive sprockets, self-lubricating bushings. | ±0.010 mm to ±0.020 mm | 0.8 µm – 1.6 µm | 5,000 to 500,000+ units | 90% – 95% |
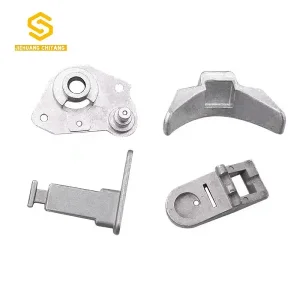
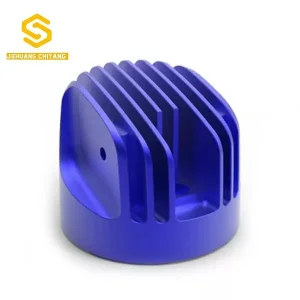
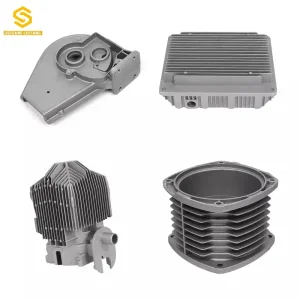
| Aluminum / Zinc Die Casting + CNC Machining | Lightweight electronic enclosures, heat sinks, structural brackets, automotive housings. | ±0.005 mm (on CNC features) | 0.4 µm – 1.6 µm | 2,000 to 200,000+ units | 85% – 92% |
Multi-Tasking 5-Axis CNC Machining
Simultaneous 5-axis indexing eliminates multi-setup errors, delivering unmatched geometric tolerances and complex contouring for aerospace impellers and turbine blades.
Swiss Lathe Micro-Machining
Specialized sliding-headstock turning designed for high-precision miniature pins, dental implants, and electrical contact sockets with zero tool-deflection.
Post-Sintering CNC Milling
Integrating MIM net-shape forming with automated 5-axis secondary milling to achieve tight hole pitches, thread tapping, and sub-micron bearing seat fits at scale.
Advanced Metallurgy
Comprehensive Material Expertise for Critical Industries
Standard and exotic alloys processed strictly in accordance with ASTM, DIN, AMS, and ISO standards for demanding local and export markets.
1. High-Temperature & Corrosion-Resistant Superalloys
For aerospace turbine housings, marine propulsion components, and chemical processing manifolds in Singapore’s Jurong Island refineries, standard metals fail under thermal stress. We process Inconel 718, Inconel 625, and Hastelloy C-276 utilizing customized carbide tooling, adaptive tool-path feedrates, and high-pressure flood coolant delivery systems to eliminate work hardening and thermal cracking.
2. Medical-Grade Titanium & Stainless Steels
In biomedical hubs like Tuas, biocompatibility and fatigue strength are mandatory. We machine Titanium Grade 5 (Ti-6Al-4V ELI) and Grade 23, alongside 17-4PH, 316L VM (Vacuum Melted), and Cobalt-Chrome alloys. Full material lot certifications, mill test reports (MTR), and passivated chemical cleaning ensure zero cytotoxicity and compliance with ISO 10993 specifications.
3. Semiconductor Vacuum-Grade Alloys & Engineering Plastics
Singapore’s front-end and back-end semiconductor fabs demand outgassing-free materials for chamber shields, end-effectors, and showerheads. We specialize in precision machining of Oxygen-Free High-Conductivity Copper (OFHC C10100), Nitronic 60, Macor machinable glass ceramics, Quartz, and high-purity engineering thermoplastics including PEEK (Polyetheretherketone), Vespel SP-1, and Torlon 4203.
Industrial Case Studies
Engineering Realities Across Singapore's High-Tech Sectors
Real-world applications where localized engineering support and advanced machining processes resolved critical supply chain bottlenecks.
Aerospace MRO (Seletar Cluster)
Challenge: 5-axis remanufacturing of nickel-alloy turbine guide vanes with non-uniform thermal deformation.
Solution: Adaptive 3D optical scanning integrated with dynamic CNC toolpath compensation, reducing component repair lead time by 40% with zero scrap.
Surgical Robotics (Tuas Park)
Challenge: Mass production of micro-articulating jaw mechanisms requiring high yield strength and sub-gram weight.
Solution: Hybrid production combining Titanium MIM net-shape molding with secondary 5-axis CNC micro-drilling. Achieved unit cost reduction of 48% versus pure CNC milling.
Wafer Processing Equipment
Challenge: Machining ultra-flat 450mm aluminum vacuum chamber plates with strict flatness requirements (<0.01mm across entire span).
Solution: Stress-relief thermal annealing cycles paired with vacuum-chucked fly-milling cutter heads to eliminate residual clamping stress.
Quality Assurance Framework
Quality Standards & Supply Chain Compliance
Rigorous metrology validation and supply chain security for multi-tier industrial compliance.
Quality in precision machining is verified through rigorous measurement and documentation. Every batch produced for Singapore buyers undergoes full quality gate inspections powered by advanced metrology infrastructure, including Zeiss Coordinate Measuring Machines (CMM) with touch-trigger probes, Keyence optical profilers, and surface roughness testers.
01
Raw Material IQC
Spectrographic alloy composition verification and Ultrasonic flaw detection prior to machining.
02
DFM & CAM Setup
Virtual G-code collision simulation and dynamic feed-rate optimization to prevent internal micro-stress.
03
First Article Inspection
Full 100% dimensional inspection against 2D ballooned drawings before releasing full batch production.
04
In-Process IPQC
Automated SPC statistical process control monitoring critical dimensions during 24/7 machining cycles.
05
FQC & Certification
Final CMM inspection reports, CoC (Certificate of Conformance), material MTRs, and vacuum bubble packaging.
Next-Gen Manufacturing
Technology Roadmap & Industry 4.0 Integration
Pioneering the next era of smart machining through digital twins, AI-assisted tool wear monitoring, and automated lights-out production.
Digital Twin CNC Simulation
Virtual modeling of tool-path dynamics reduces physical testing cycles, eliminating tool chatter and optimizing feedrates prior to cutting raw material.
Closed-Loop Automated Cellular Machining
Integrating robotic arm loading with automated in-machine touch-probing enables 24/7 lights-out precision manufacturing with zero operator drift.
Hybrid Additive Subtractive Workflows
Direct Metal Laser Sintering (DMLS) 3D printing of internal conformal cooling channels combined with high-speed 5-axis CNC finishing.
Expert Knowledge Base
Frequently Asked Questions by Engineering Procurement Directors
Key considerations when sourcing custom precision machining and net-shape manufacturing services for Singapore projects.
What standard dimensional tolerances can your CNC milling and turning achieve?
Our standard machining tolerance for precision features is ±0.005mm. For critical bore seats, pin locations, and high-precision semiconductor vacuum interfaces, we routinely hold tight tolerances down to ±0.002mm using temperature-controlled CNC cells and secondary micro-grinding.
How does Metal Injection Molding (MIM) compare in cost to pure CNC machining for complex components?
For complex 3D geometries with production volumes exceeding 2,000 pieces per year, MIM combined with secondary CNC touch-ups typically yields a 30% to 50% cost reduction compared to full subtractive CNC machining from solid bar stock, primarily by reducing machining cycle times and material scrap.
Can you sign Non-Disclosure Agreements (NDA) before reviewing IP-sensitive CAD drawings?
Yes. Protecting customer intellectual property is paramount. We routinely execute bilateral or customer-standard NDAs before receiving 3D CAD files (STEP/IGES) or 2D engineering drawings. All data is managed through secure internal access protocols.
What documentation accompanies finished orders delivered to Singapore OEMs?
Every shipment includes a comprehensive quality documentation package: First Article Inspection (FAI) report to AS9102 standards, Raw Material Mill Test Reports (MTR) with heat number identification, CMM dimensional inspection logs, and certificates of compliance (CoC) for surface treatments.
What is the typical turnaround lead time for prototype tooling vs production orders?
Rapid CNC prototypes are delivered within 3 to 7 business days via express freight directly to Singapore. Hardened production tooling for MIM or aluminum die casting takes approximately 25 to 30 calendar days, including initial sample inspection submission.
Which surface finishing options are available in-house for CNC machined components?
We provide a full suite of chemical and mechanical surface finishes, including Type II & III (Hardcoat) Anodizing, Electroless Nickel Plating (ENP), Passivation, PVD Coating (TiN, TiAlN), Electro-polishing, Laser Marking, and Bead Blasting.
High-Precision OEM Catalog
Comprehensive Product & Component Offerings
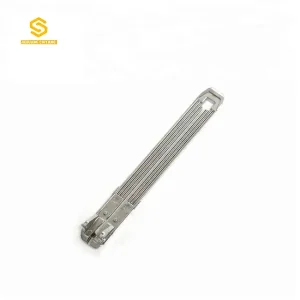
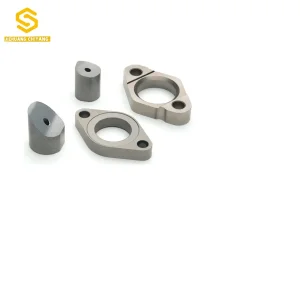
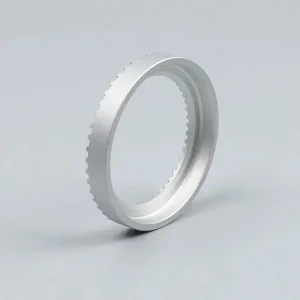
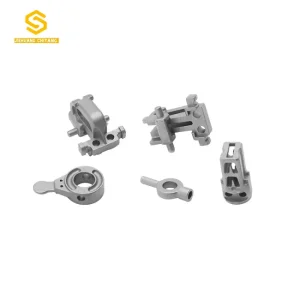
Explore our full line of custom sintered, die-cast, and CNC machined components engineered for high-reliability applications.
Accelerate Your Singapore Engineering Project
Upload your 2D PDF drawings and 3D CAD models today. Receive an engineer-verified DFM analysis, precise tool path review, and transparent cost quotation within 48 hours.